
Open House Sat, Sep 19th 01:00 PM - 04:00 PM - Views
Address
4196 S Douglas Rd, Miami, FL
Price
$ 10,995,000
Property Attributes
- MLS#A12020056
- TypeSingle Family
- Listing Status Active
- CountyMiami-Dade
- CityMiami
- Area41
- NeighborhoodEWANTON HGTS
- Zip33133
- Style
- Year Built2007
- Taxes$ 48853
- Price$ 10,995,000
- Bedrooms6
- Full Bathrooms6
- Half Bathrooms1
- Sqr Footage5825
Data Source:
Southeast Florida MLS (SEFMLS)
Property Description
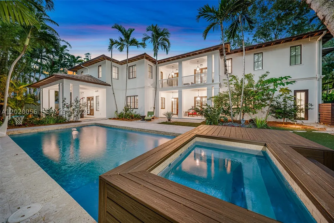
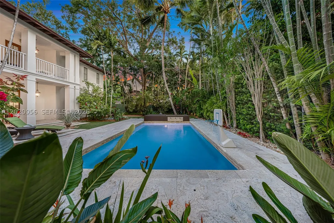
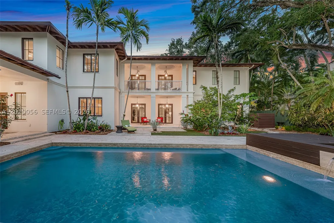
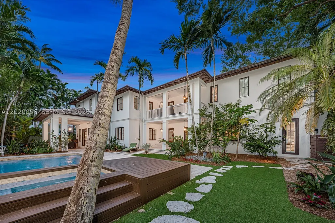
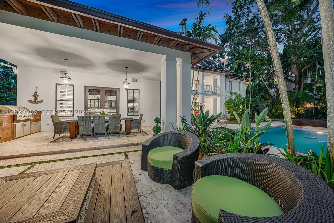
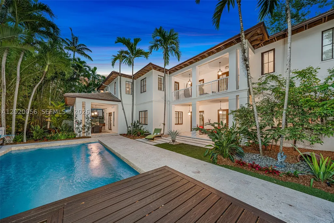
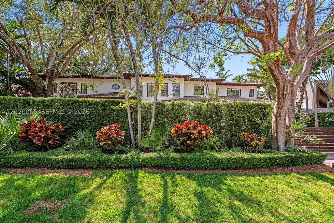
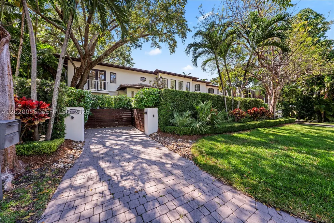
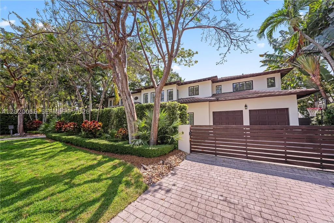
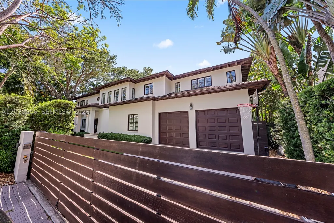
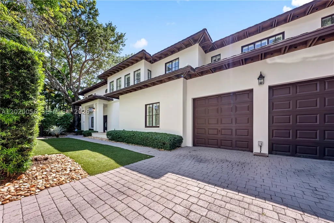
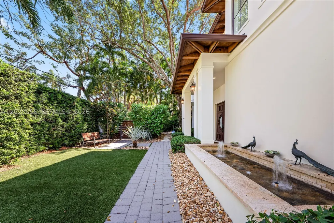
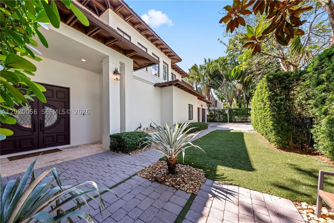
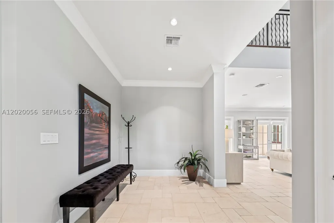
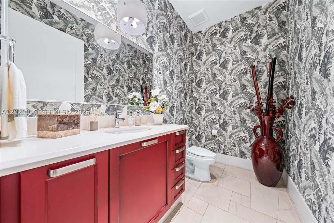
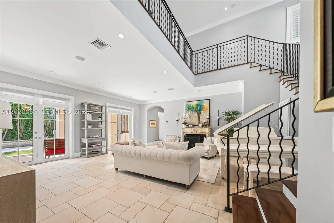
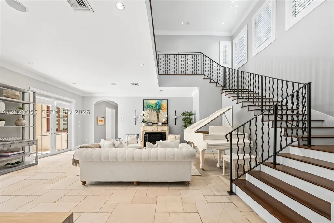
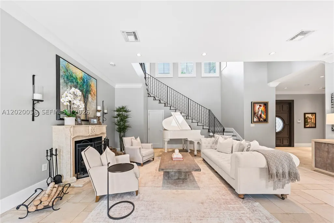
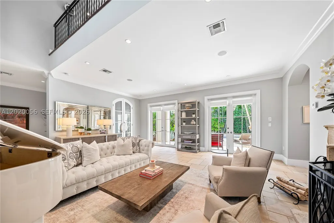
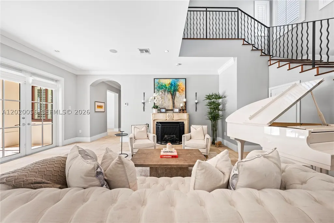
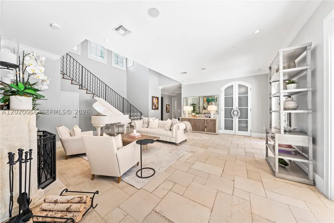
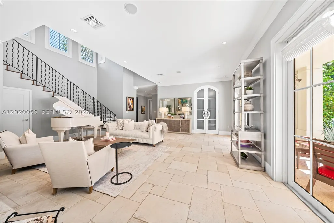
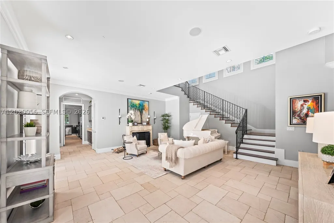
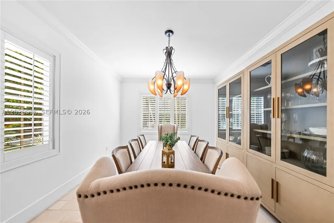
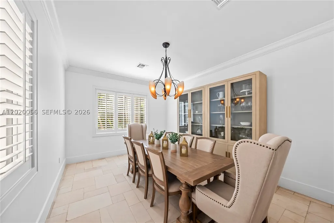
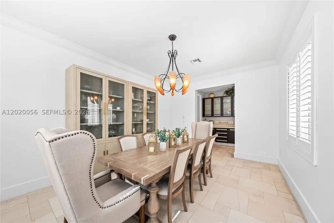
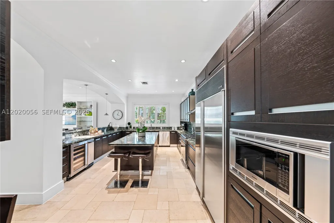

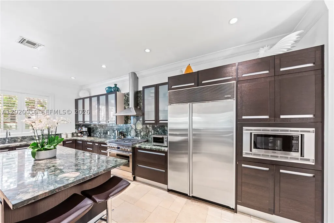
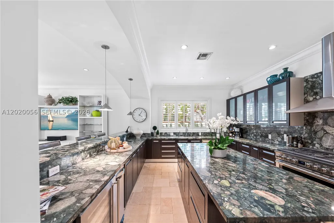
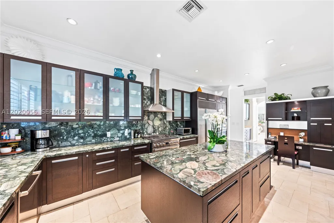
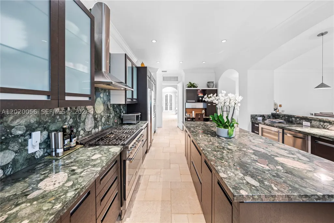
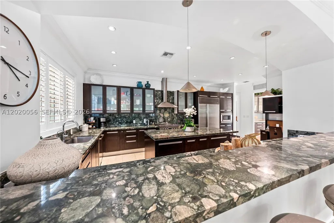
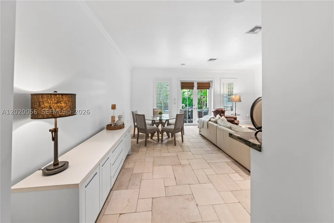
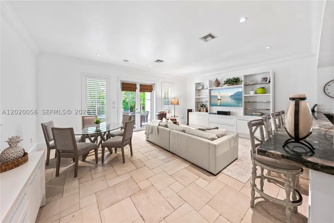
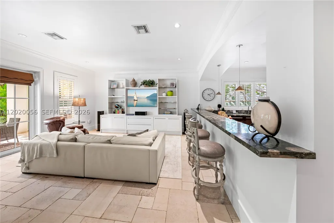
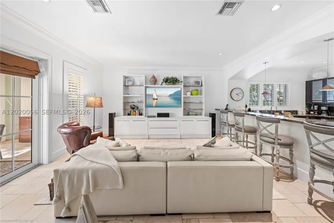
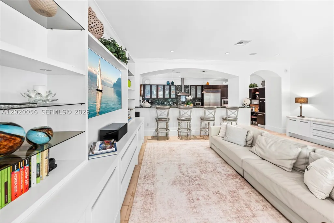
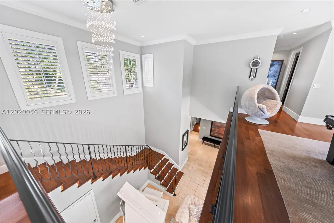
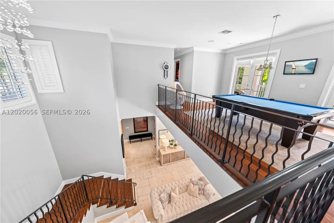
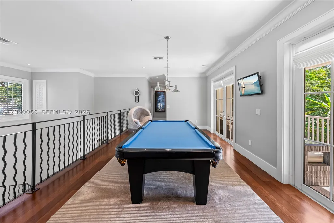
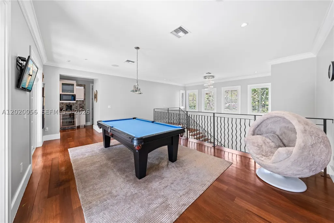
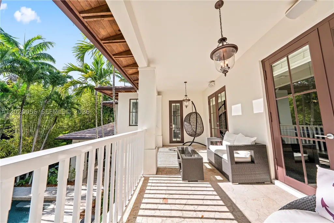
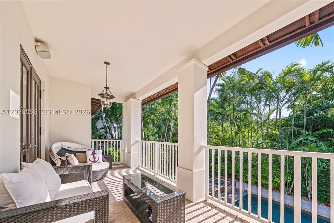
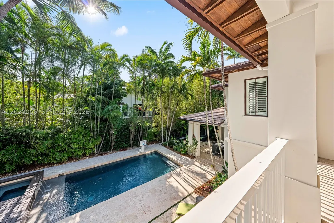
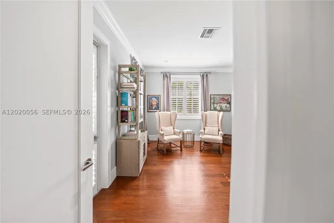
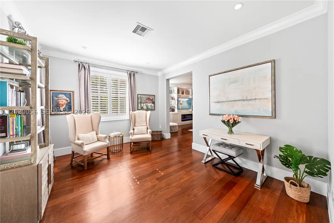
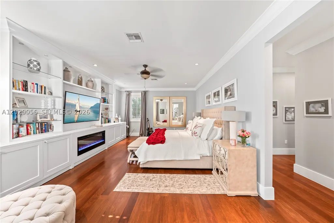
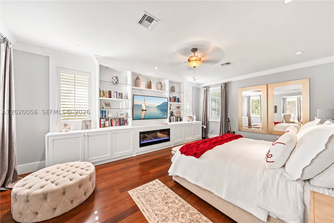
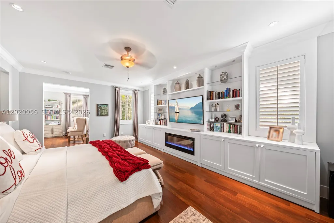
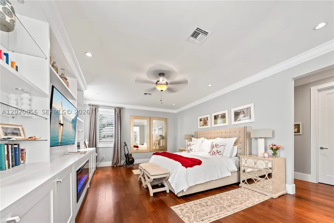
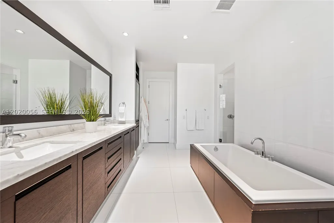
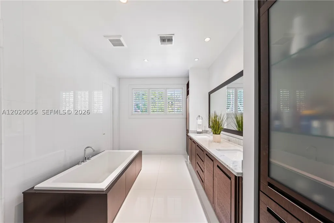
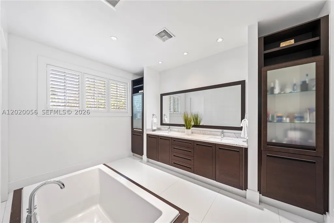
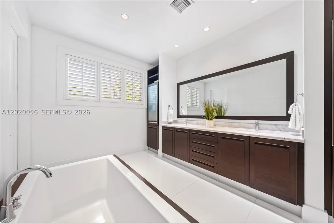
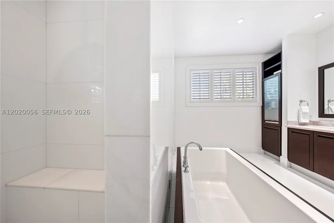
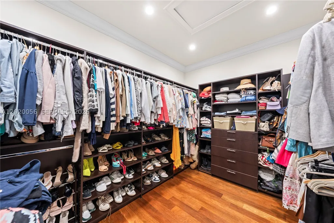
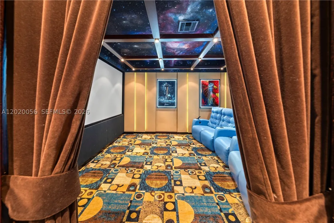
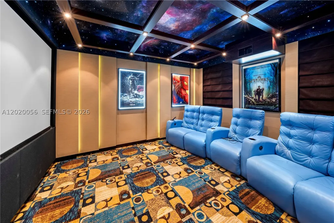
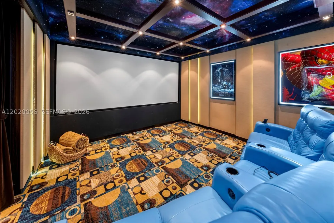
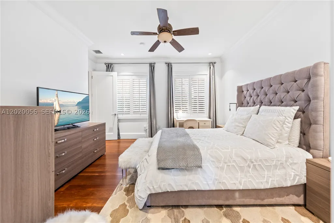
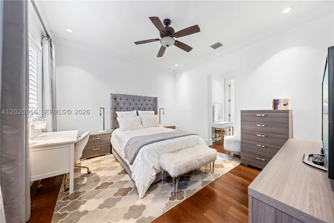
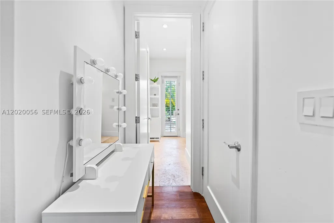
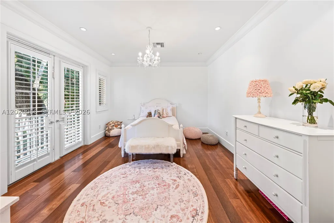
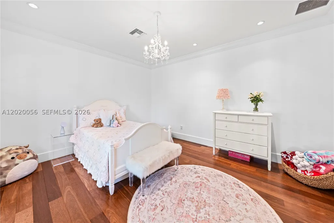
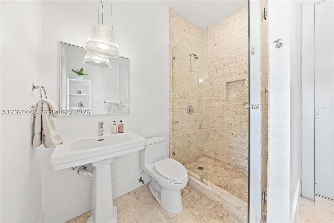
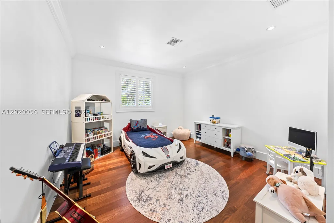
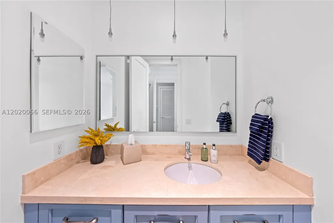
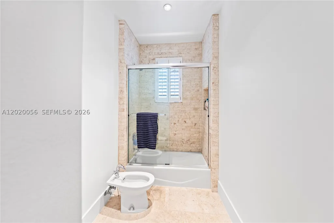
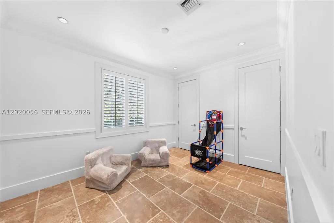
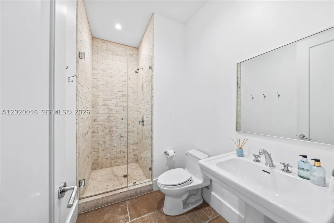
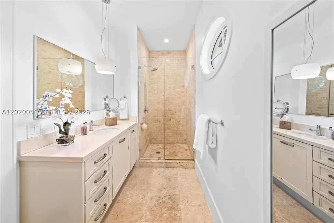
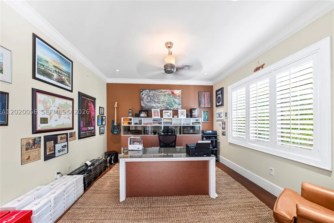
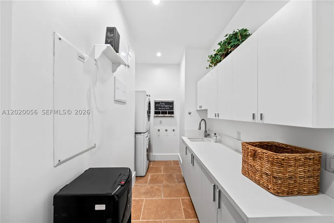
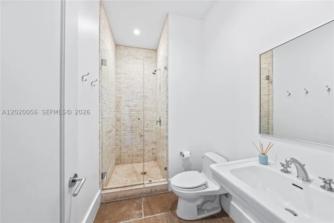
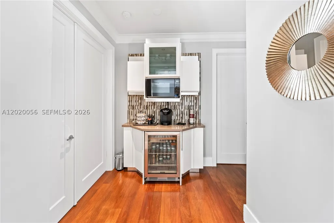
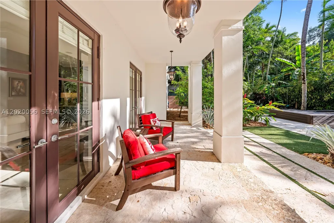
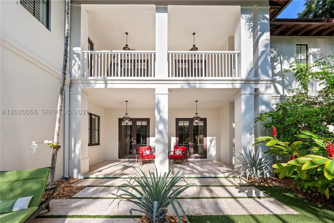
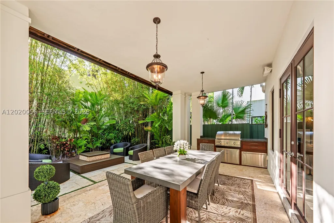
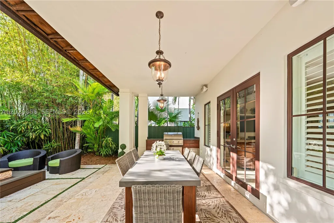
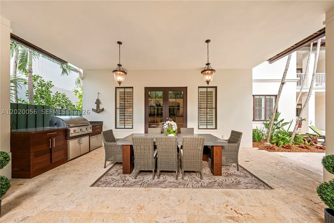
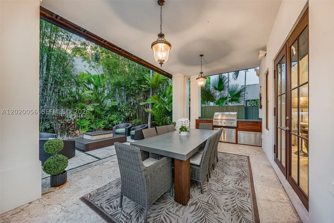
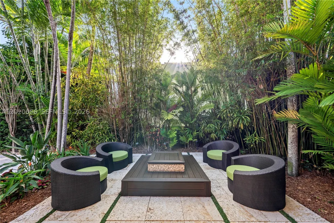
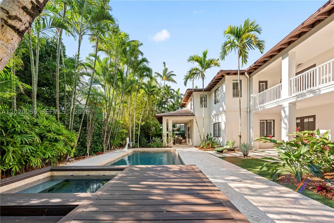
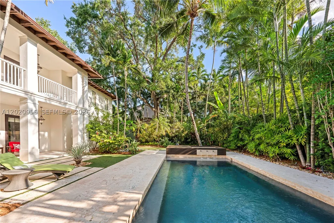
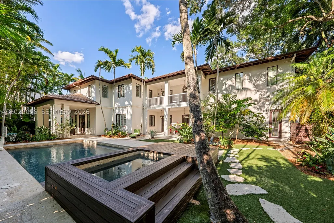
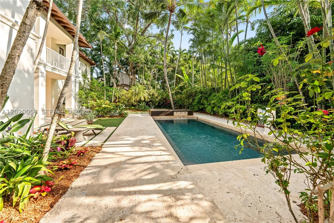
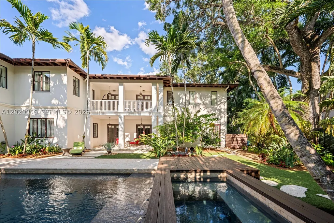
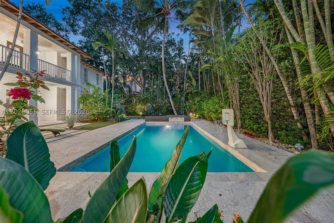
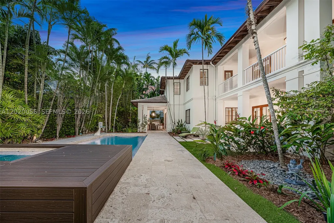
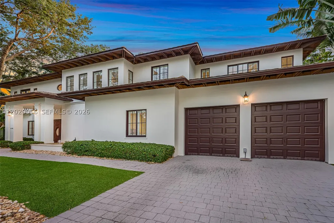
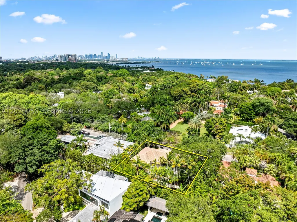
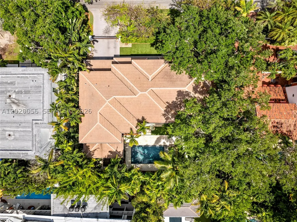
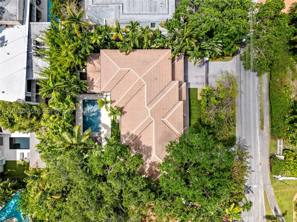
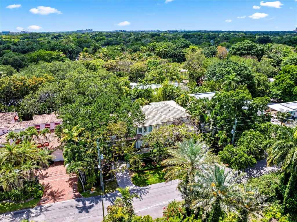
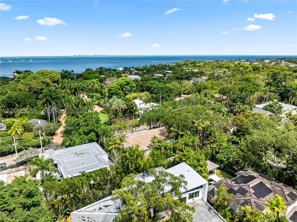
Nestled in the heart of coveted South Coconut Grove, this beautifully updated estate sits on an expansive 13,000 SF lushly landscaped lot and offers 5,825 SF under A/C of refined indoor-outdoor living. Featuring 6 bedrooms, 6.5 bathrooms, plus a dedicated office, this residence blends timeless elegance with modern comfort in one of Miami’s most walkable and desirable neighborhoods. Designed for both entertaining and everyday living, the home showcases hardwood and coral stone flooring, high ceilings, movie theater, impact glass throughout, a stunning Italian Spagnol Cucine kitchen with granite countertops, Sub-Zero refrigeration, Viking gas range, Bosch dishwasher, wine cooler, and premium appliances throughout. The luxurious primary suite features a spa-inspired marble bath and electric fireplace. Outdoor spaces are a true private retreat with mature tropical landscaping, summer kitchen, Artisan BBQ, saltwater pool and spa, pool heater, outdoor fireplace, outdoor terrace, and multiple entertaining areas. Additional highlights include Sonos indoor speaker system, updated water heaters, irrigation system, and spacious living areas filled with natural light. Ideally located just moments from the best of Coconut Grove, enjoy walking distance to parks, marinas, cafés, bike paths, tennis facilities, and some of Miami’s top public and private schools. A rare opportunity to own a move-in-ready South Grove residence that perfectly captures luxury, lifestyle, and location.
| Elementary School | Middle School | High School |
|---|---|---|
| Coconut Grove Elementary School | Ponce De Leon Middle School | Coral Gables High School |
| Price History | |
|---|---|
| 5/18/2026 | Listed $10,995,000 |
General Features
| Sewer | Septic Tank |
|---|---|
| Heating | Central,Electric |
| Cooling | Central Air,Ceiling Fan(s) |
| Utilities | Cable Available |
| Possession | Closing & Funding |
| Roof | Flat,Tile |
| Appliances | Dryer,Dishwasher,Electric Water Heater,Disposal,Microwave,Refrigerator,Washer |
| Garage Spaces | 2 |
| Patio/Porch Features | Balcony,Deck,Open,Wrap Around |
| Architectural Style | Detached,Two Story |
| Pool Features | In Ground,Pool |
| Restrictions | Other Restrictions |
| Construction Materials | Block |
| Pets Allowed | No,Yes |
| Year Built | 2007 |
| View | Garden,Other |
| Stories Count | 2 |
| Levels | Two |
| Property Subtype | Single Family Residence |
| Tax Year | 2025 |
| Community Features | Other |
| County | Miami-Dade |
| Property Type | Residential |
| Attached Garage | true |
| Subdivision Name | EWANTON HGTS |
| Facing Direction | East |
| Garage Y/N | true |
| Full Baths | 6 |
| Special Listing Conditions | Listed As-Is |
| Status | Active |
| High School | Coral Gables |
| City | Miami |
| Senior Community Y/N | false |
| Zoning Description | 0100 |
| MLS Area | 41 |
| Lot Size Units | Square Feet |
| Lot Size Square Feet | 13000 |
| Carport Y/N | false |
| Listing Terms | Cash,Conventional,FHA,VA Loan |
| Elementary School | Coconut Grove |
| Year Built Details | Resale |
| Tax Annual Amount | 48853 |
| Middle/Junior High School | Ponce De Leon |
| Lease Considered Y/N | false |
| Virtual Tour | https://www.propertypanorama.com/instaview/mia/A12020056 |
| Standard Status | Active |
| Occupancy Type | Call Agent |
| Property Sub Type Additional | Single Family Residence |
| PostalCity | Miami |
| Legal Description | 29 54 41 BEG AT A PT 15FTW OF SE COR OF NE1/4 N100FT ALG W/L DOUGLAS RD TO A PT TH W130FT S100FT E130FT TO POB LOT SIZE 100.000 X 130 OR 201 |
Interior Features
| Interior Amenities | Built-in Features,Bedroom on Main Level,Closet Cabinetry,Dining Area,Separate/Formal Dining Room,Dual Sinks,Entrance Foyer,Family/Dining Room,French Door(s)/Atrium Door(s),First Floor Entry,Custom Mirrors,Sitting Area in Primary,Separate Shower |
|---|---|
| Flooring | Hardwood,Other,Tile,Wood |
| Air Conditioning Y/N | true |
| Heating Y/N | true |
| Half Baths | 1 |
| Total Bedrooms | 6 |
| Total Baths | 7 |
Exterior Features
| Exterior Amenities | Balcony,Deck,Fence,Fruit Trees,Lighting,Porch |
|---|---|
| Parking Features | Attached,Driveway,Garage,Garage Door Opener |
| Lot Features | < 1/4 Acre |
| Water Source | Public |
| Lot Size Area | 13000 |
| Building Area Total | 7037 |
| Private Pool | true |
| Waterfront Y/N | false |
| Covered Spaces | 2 |
| Door Features | French Doors |
Amenities
- Foreclosure
- Views
- Short Sale
- New Construction
- Adult 55+
- Lease To Own
- No HOA Fees
- Furnished
- Primary On Main
- Air Conditioning
- Seller Finance
- Green
- Fixer Upper
- Horse
- Golf
- Fireplace
- Deck
- Garage
- Basement
- Pool
Property vs Single Family Average in 33133
Price
Taxes
Year Built
 Copyright © MFRMLS.com All information deemed reliable but not guaranteed. All properties are subject to prior sale, change or withdrawal. Neither listing broker(s) or information provider(s) shall be responsible for any typographical errors, misinformation, misprints and shall be held totally harmless. Listing(s) information is provided for consumers personal, non-commercial use and may not be used for any purpose other than to identify prospective properties consumers may be interested in purchasing. Information on this site was last updated Last updated on September 17, 2026 12:04 AM UTC The listing information on this page last changed on Last updated on September 17, 2026 12:04 AM UTCd. The data relating to real estate for sale on this website comes in part from the Internet Data Exchange program of MFR MLS.
All information deemed reliable but not guaranteed. All properties are subject to prior sale, change or withdrawal. Neither listing broker(s) or information provider(s) shall be responsible for any typographical errors, misinformation, misprints and shall be held totally harmless. Listing(s) information is provided for consumers personal, non-commercial use and may not be used for any purpose other than to identify prospective properties consumers may be interested in purchasing.
Updated on September 17, 2026 12:04 AM UTC
Copyright © MFRMLS.com All information deemed reliable but not guaranteed. All properties are subject to prior sale, change or withdrawal. Neither listing broker(s) or information provider(s) shall be responsible for any typographical errors, misinformation, misprints and shall be held totally harmless. Listing(s) information is provided for consumers personal, non-commercial use and may not be used for any purpose other than to identify prospective properties consumers may be interested in purchasing. Information on this site was last updated Last updated on September 17, 2026 12:04 AM UTC The listing information on this page last changed on Last updated on September 17, 2026 12:04 AM UTCd. The data relating to real estate for sale on this website comes in part from the Internet Data Exchange program of MFR MLS.
All information deemed reliable but not guaranteed. All properties are subject to prior sale, change or withdrawal. Neither listing broker(s) or information provider(s) shall be responsible for any typographical errors, misinformation, misprints and shall be held totally harmless. Listing(s) information is provided for consumers personal, non-commercial use and may not be used for any purpose other than to identify prospective properties consumers may be interested in purchasing.
Updated on September 17, 2026 12:04 AM UTC
 Copyright Southeast Florida Multiple Listing Service © 2026. Accuracy of listing information is not guaranteed. Listing information is provided for personal consumer, non-commercial use, solely to identify potential properties for potential purchase. All other use is strictly prohibited, is a violation of the terms of use, and may violate federal and state law.
Data Last Updated: September 17, 2026 1:19 AM UTC
Copyright Southeast Florida Multiple Listing Service © 2026. Accuracy of listing information is not guaranteed. Listing information is provided for personal consumer, non-commercial use, solely to identify potential properties for potential purchase. All other use is strictly prohibited, is a violation of the terms of use, and may violate federal and state law.
Data Last Updated: September 17, 2026 1:19 AM UTC
