
Primary on Main
Address
526 Hatteras Road, DAVENPORT, FL
Price
$ 384,900
Property Attributes
- MLS#O6404122
- TypeSingle Family
- Listing Status Active
- CountyPolk
- CityDAVENPORT
- AreaDavenport
- NeighborhoodASTONIA NORTH
- Zip33837
- StyleSingle Family Residence
- Year Built2023
- Taxes$ 5162
- Price$ 384,900
- Bedrooms5
- Full Bathrooms2
- Half Bathrooms1
- Sqr Footage2430
- Lot Size0.11 Acres
Data Source:
Stellar MLS
Property Description
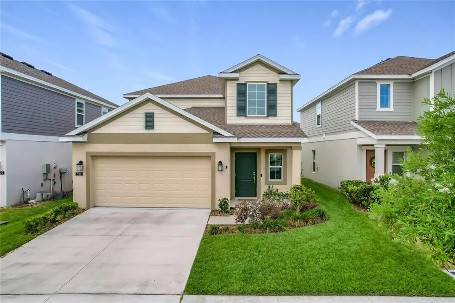
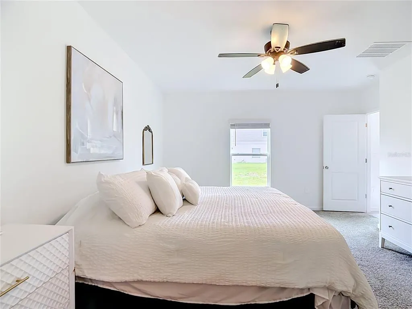
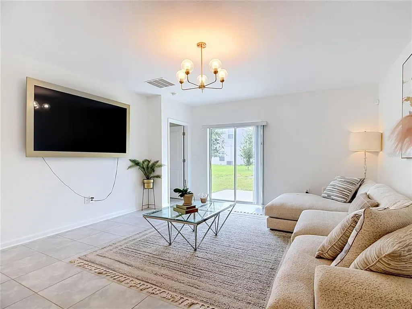
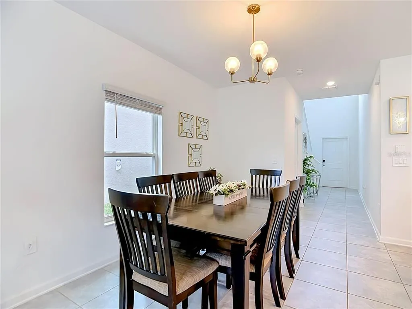
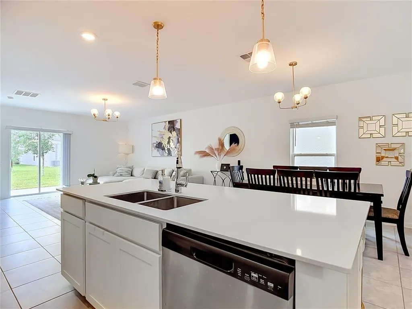
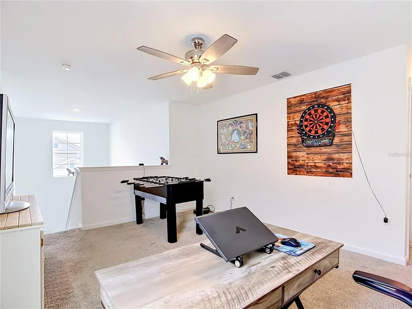
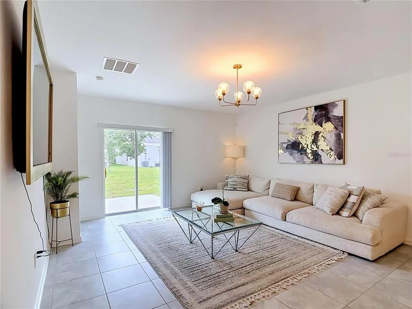
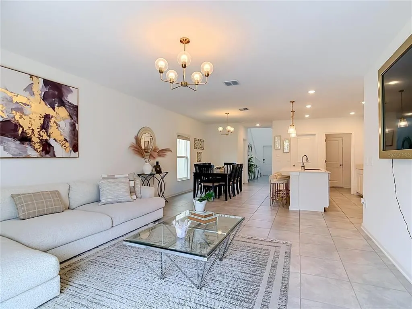
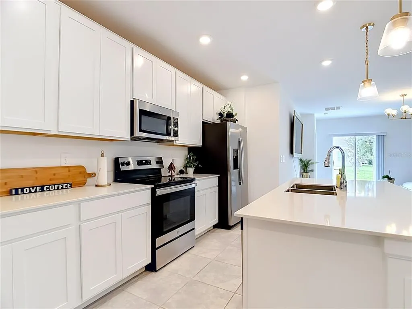
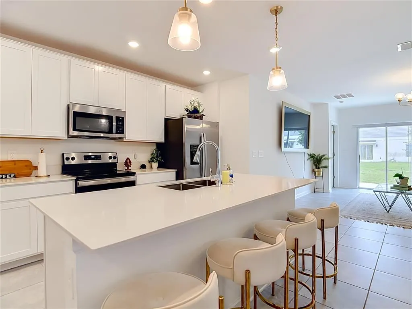
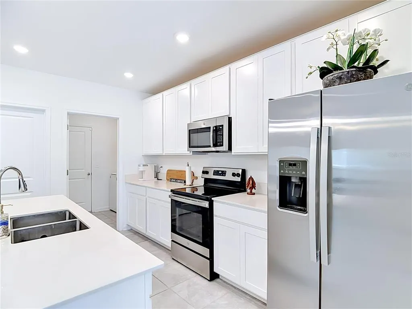
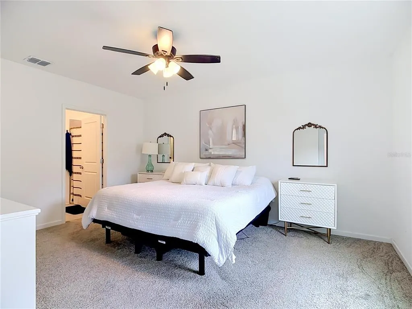
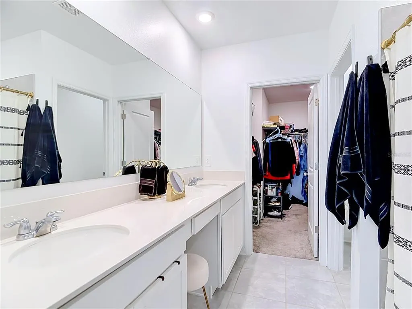
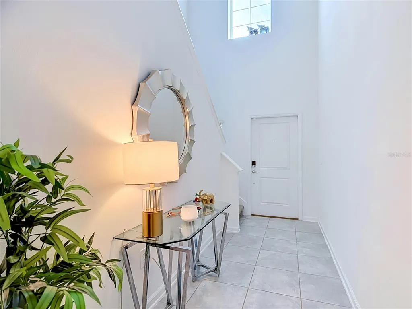
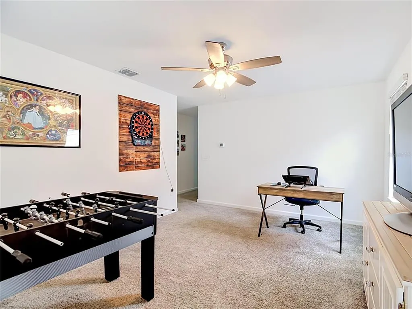
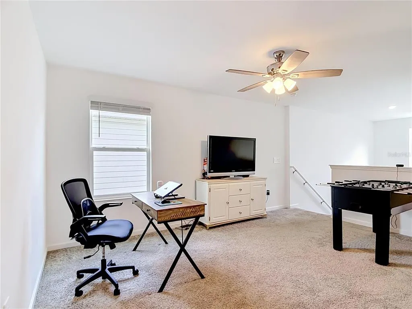
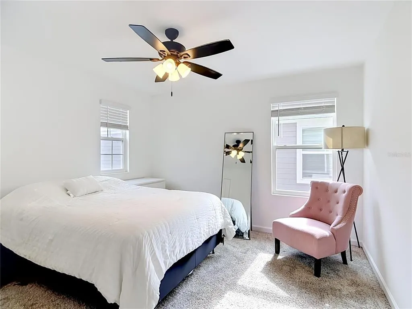
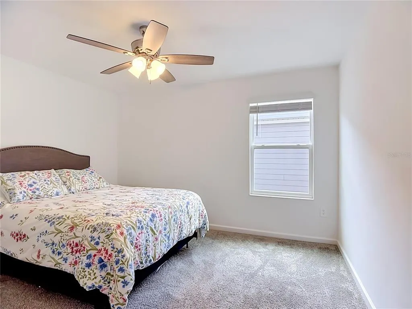
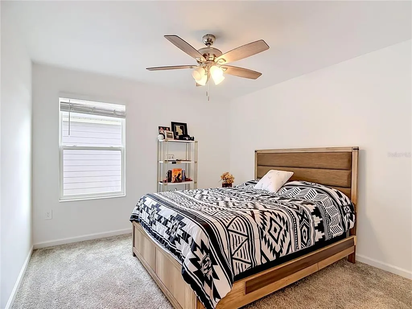
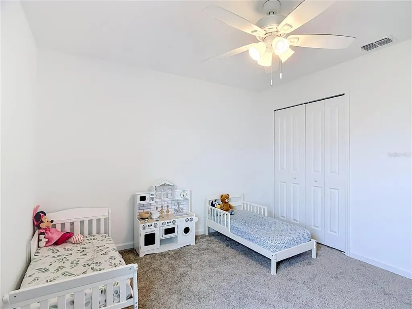
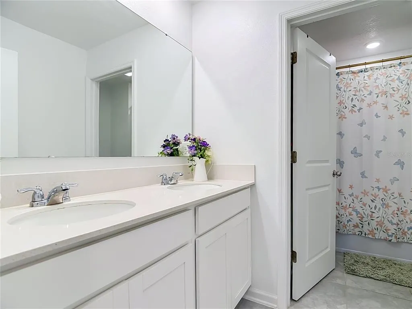
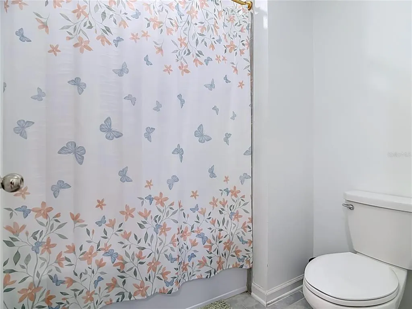
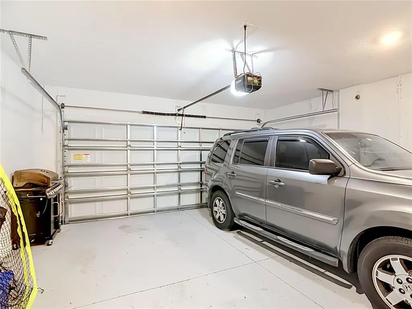
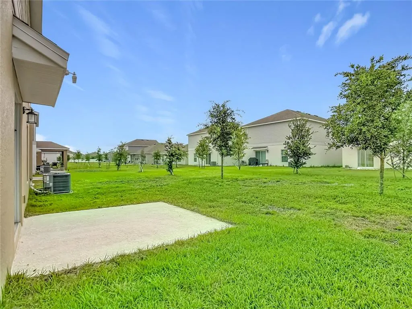
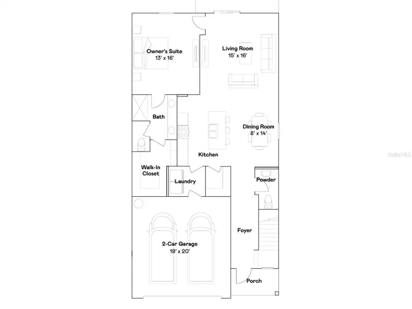
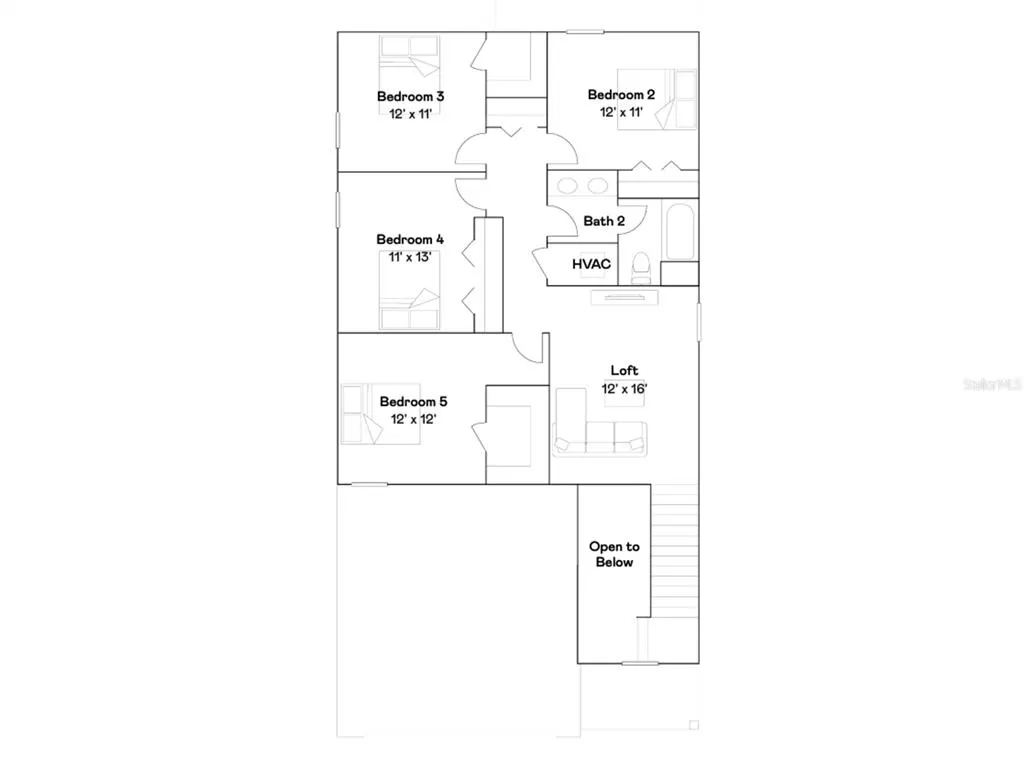
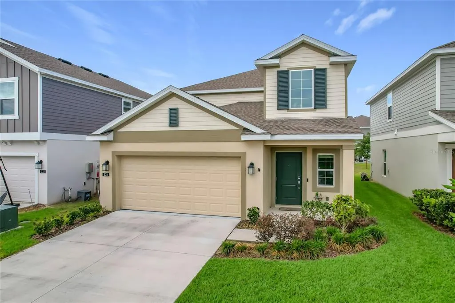
One or more photo(s) has been virtually staged. Agents and buyers: Welcome to 526 Hatteras Rd — a 2023 Lennar Columbia in the highly desirable Astonia North community of Davenport. This move-in ready two-story home features 5 bedrooms, 2.5 bathrooms, and 2,430 sq ft of thoughtfully designed living space. The open-concept main floor showcases a modern kitchen with stainless steel appliances, quartz countertops, a large island, pantry, and ample cabinetry, flowing into a spacious living and dining area. The owner's suite includes a walk-in shower, dual vanity, and large walk-in closet. Custom blinds throughout. Attached 2-car garage. Upstairs features four bedrooms, a full bath, and an open family room. The upstairs bath is split-entry — separate vanity area from the shower and WC — allowing multiple people to use the space at the same time. The backyard has a porch and open lawn — a blank canvas for a pool, garden, or outdoor living space. Astonia and Astonia North residents enjoy a community pool and two playgrounds. Minutes from Walt Disney World, US-27, I-4, Posner Park shopping and dining. Schlage electronic lock included. Some photos have been virtually rendered.
| Price History | |
|---|---|
| 5/1/2026 | Listed $399,990 |
| 5/12/2026 | 1$394,900 |
| 5/15/2026 | 1$389,900 |
| 5/22/2026 | 1$384,900 |
General Features
| Sewer | Public Sewer |
|---|---|
| Heating | Central,Electric |
| Cooling | Central Air |
| Utilities | Cable Available,Cable Connected,Electricity Available,Electricity Connected,Fiber Optics,Public,Solar,Underground Utilities,Water Available,Water Connected |
| Roof | Shingle |
| Appliances | Dishwasher,Dryer,Microwave,Range,Refrigerator,Washer |
| HOA Fee | 12 |
| Garage Spaces | 2 |
| Association Fee Includes | Community Pool,Manager,Pool Maintenance,Recreational Facilities |
| Construction Materials | Block,Cement Siding |
| Pets Allowed | Yes |
| Year Built | 2023 |
| Levels | Two |
| Property Subtype | Single Family Residence |
| Tax Year | 2025 |
| Ownership | Fee Simple |
| Assoc Fee Paid Per | Monthly |
| County | Polk |
| New Construction | false |
| Property Type | Residential |
| Attached Garage | true |
| Subdivision Name | ASTONIA NORTH |
| Facing Direction | North |
| Garage Y/N | true |
| Total Rooms | 15 |
| Full Baths | 2 |
| Status | Active |
| Directions | Drive west on West Bay St. Right to Lee Jackson Highway/CR 547. Left to Ernie Caldwell Bld. Right to Reston Ave. Right to Hatteras Road. Property is on the right. |
| City | DAVENPORT |
| Association Name | Highland Community Management /Denise Abercrombie |
| Senior Community Y/N | false |
| MLS Area | 33837 - Davenport |
| Lot Size Units | Square Feet |
| Lot Size Square Feet | 4600 |
| Carport Y/N | false |
| Listing Terms | Cash,Conventional,FHA,Other,VA Loan |
| Land Lease Y/N | false |
| Tax Annual Amount | 5162 |
| Home Warranty Y/N | false |
| Property Condition | Completed |
| Additional Parcels Y/N | false |
| Lease Considered Y/N | true |
| Building Area Units | Square Feet |
| Living Area Units | Square Feet |
| Standard Status | Active |
| Occupancy Type | Owner |
| TaxOtherAnnualAssessmentAmount | 1850 |
| Tax Lot | 242 |
| Legal Description | ASTONIA NORTH PB 188 PGS 47-61 LOT 242 |
| Minimum Lease | 8-12 Months |
| Water Access Y/N | false |
| Monthly HOA Amount | 12 |
| Monthly Condo Fee Amount | 12 |
| Water View Y/N | false |
| Flood Zone Code | X |
| In Law Suite YN | false |
| Flood Zone Code X | Yes |
| DockY/N | false |
Interior Features
| Interior Amenities | Central Vacuum,Kitchen/Family Room Combo,Open Floorplan,Pest Guard System,Primary Bedroom Main Floor,Smart Home,Solid Surface Counters,Thermostat,Walk-In Closet(s) |
|---|---|
| Flooring | Carpet,Ceramic Tile |
| Furnished Y/N | Negotiable |
| Air Conditioning Y/N | true |
| Heating Y/N | true |
| Fireplace Y/N | false |
| Half Baths | 1 |
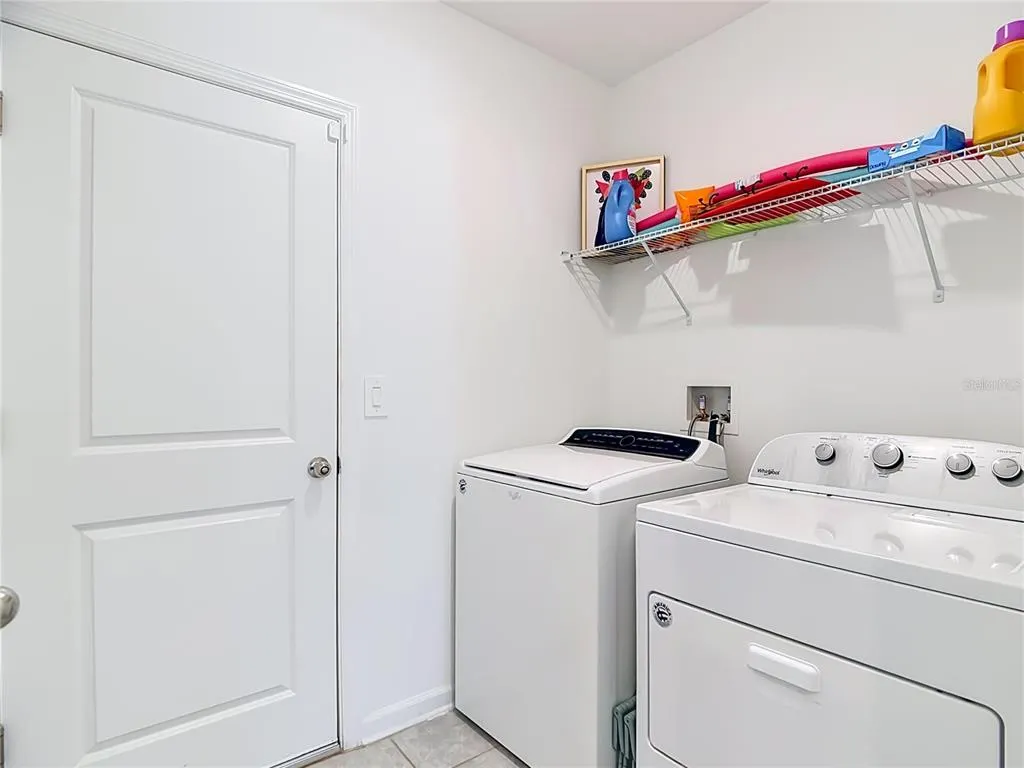
| Laundry Features | Electric Dryer Hookup,Inside,Laundry Room,Washer Hookup |
| Total Bedrooms | 5 |
| LivingAreaSource | Owner |
| Total Baths | 3 |
Exterior Features
| Exterior Amenities | Irrigation System,Sliding Doors |
|---|---|
| Water Source | Public |
| Lot Size Area | 4600 |
| Foundation Details | Stem Wall |
| Building Area Total | 2916 |
| Lot Size Acres | 0.11 |
| Road Surface Type | Asphalt |
| Private Pool | false |
| Waterfront Y/N | false |
| Covered Spaces | 2 |
Amenities
- Foreclosure
- Views
- Short Sale
- New Construction
- Adult 55+
- Lease To Own
- No HOA Fees
- Furnished
- Primary On Main
- Air Conditioning
- Seller Finance
- Green
- Fixer Upper
- Horse
- Golf
- Fireplace
- Deck
- Garage
- Basement
- Pool
Property vs Single Family Average in 33837
Price
Taxes
Year Built
 Copyright © MFRMLS.com All information deemed reliable but not guaranteed. All properties are subject to prior sale, change or withdrawal. Neither listing broker(s) or information provider(s) shall be responsible for any typographical errors, misinformation, misprints and shall be held totally harmless. Listing(s) information is provided for consumers personal, non-commercial use and may not be used for any purpose other than to identify prospective properties consumers may be interested in purchasing. Information on this site was last updated Last updated on September 20, 2026 12:43 AM UTC The listing information on this page last changed on Last updated on September 20, 2026 12:43 AM UTCd. The data relating to real estate for sale on this website comes in part from the Internet Data Exchange program of MFR MLS.
All information deemed reliable but not guaranteed. All properties are subject to prior sale, change or withdrawal. Neither listing broker(s) or information provider(s) shall be responsible for any typographical errors, misinformation, misprints and shall be held totally harmless. Listing(s) information is provided for consumers personal, non-commercial use and may not be used for any purpose other than to identify prospective properties consumers may be interested in purchasing.
Updated on September 20, 2026 12:43 AM UTC
Copyright © MFRMLS.com All information deemed reliable but not guaranteed. All properties are subject to prior sale, change or withdrawal. Neither listing broker(s) or information provider(s) shall be responsible for any typographical errors, misinformation, misprints and shall be held totally harmless. Listing(s) information is provided for consumers personal, non-commercial use and may not be used for any purpose other than to identify prospective properties consumers may be interested in purchasing. Information on this site was last updated Last updated on September 20, 2026 12:43 AM UTC The listing information on this page last changed on Last updated on September 20, 2026 12:43 AM UTCd. The data relating to real estate for sale on this website comes in part from the Internet Data Exchange program of MFR MLS.
All information deemed reliable but not guaranteed. All properties are subject to prior sale, change or withdrawal. Neither listing broker(s) or information provider(s) shall be responsible for any typographical errors, misinformation, misprints and shall be held totally harmless. Listing(s) information is provided for consumers personal, non-commercial use and may not be used for any purpose other than to identify prospective properties consumers may be interested in purchasing.
Updated on September 20, 2026 12:43 AM UTC
 Copyright Southeast Florida Multiple Listing Service © 2026. Accuracy of listing information is not guaranteed. Listing information is provided for personal consumer, non-commercial use, solely to identify potential properties for potential purchase. All other use is strictly prohibited, is a violation of the terms of use, and may violate federal and state law.
Data Last Updated: September 20, 2026 1:24 AM UTC
Copyright Southeast Florida Multiple Listing Service © 2026. Accuracy of listing information is not guaranteed. Listing information is provided for personal consumer, non-commercial use, solely to identify potential properties for potential purchase. All other use is strictly prohibited, is a violation of the terms of use, and may violate federal and state law.
Data Last Updated: September 20, 2026 1:24 AM UTC
